ABC Remodeling
Bathroom Remodeling in Voorhees, NJ
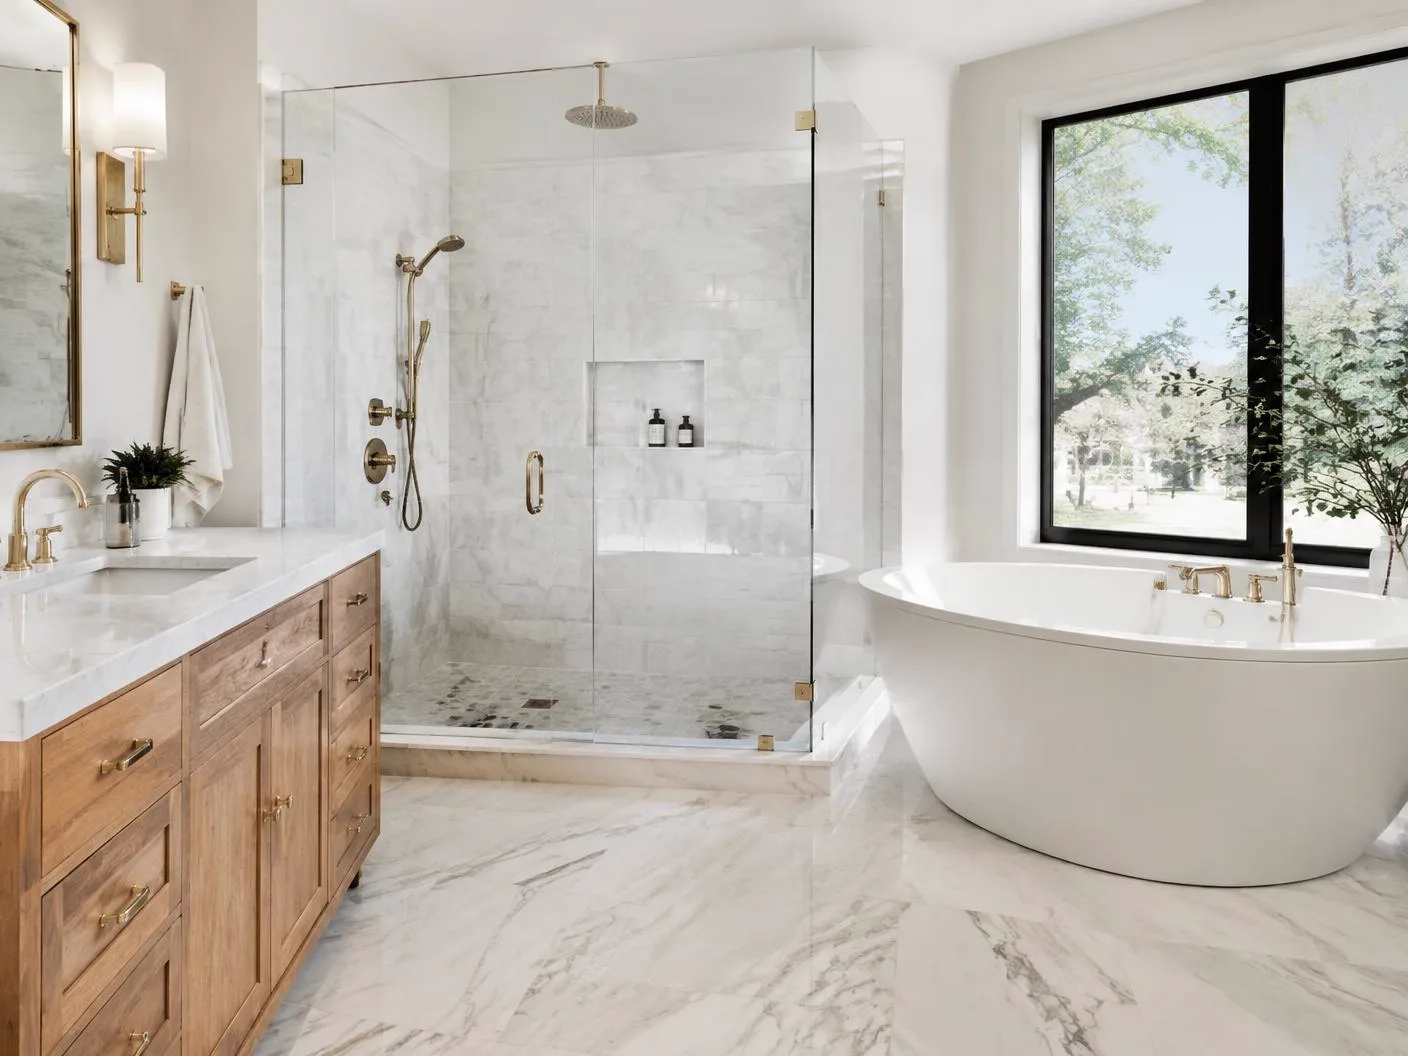
ABC Remodeling can discuss bathroom updates in Voorhees, including shower or tub choices, vanity storage, moisture-resistant finishes, lighting and ventilation. Provide current photos, your desired changes and the address so the conversation starts with the actual room and confirmed availability.
A Practical Starting Point
Make the Bathroom Work for Daily Life.
Start with the fixtures you use, the storage you need and the parts of the room that feel inconvenient. Shower or tub choices, lighting and ventilation belong in the same conversation.
ABC Remodeling has been in business for over 25 years. Tell us about your home and your priorities so the estimate can be based on the actual room, address and proposed scope.
Planning Details
Bathroom Decisions in Voorhees, NJ
Decide what the bathing area needs to do
Compare your current tub or shower with the way the room is used. Entry, controls, storage for bathing items and cleaning access all matter. Tell us whether the bathing area stays in its existing location or changes size. Those choices guide the discussion of plumbing, surrounding surfaces and overall layout.
Vanity storage and everyday reach
Separate items used daily from things that need occasional access. Think about drawer movement, counter space and towel placement as well as cabinet capacity. A vanity should support the routine without crowding the path through the bathroom. Provide approximate dimensions and photos showing adjacent fixtures and the room entrance.
Moisture-resistant finishes as part of a complete scope
Discuss tile, wall surfaces, flooring and vanity tops with attention to their exposure to moisture. The visible finish is only part of wet-area planning; preparation and transitions need to be defined too. Describe any observed concerns so the project discussion does not assume all existing surfaces can simply be covered.
Ventilation and layered lighting
Explain how the current exhaust works and where the room feels poorly lit. Mirror lighting and general lighting serve different tasks; ventilation serves a separate moisture-control purpose. Include planned fan, lighting or outlet changes before final fixture choices, so electrical and ventilation work are considered with the bathroom’s overall function.
Coordinate the trades before final selections
A shower conversion or vanity move can connect plumbing decisions with electrical, ventilation and finish work. List those changes together rather than treating each as an isolated request. The initial conversation can clarify what is retained and what is altered, allowing the estimate to reflect a more complete scope.
Check Voorhees construction and zoning context
Voorhees Township’s Construction Office describes permit applications, applicable subcode forms and plan review under the New Jersey Uniform Construction Code. Zoning is a separate office and question, especially if an exterior footprint changes. Confirm the requirements for your specific bathroom proposal and address, and include any guidance already received with your request.
What to prepare for an estimate
- Property address so availability can be confirmed
- Current photos of the room and relevant details
- Approximate room and fixture dimensions
- Desired changes, priorities and elements to retain
- Plans or drawings, if available
- Any municipal information already received
You can start a conversation without finished plans. Send what you have and identify any details that are still undecided.
From goals to an estimate
Discuss goals
Describe how you use the room and what you want to improve.
Review address, photos and scope
Confirm availability and review existing conditions and the proposed changes.
Define project details
Clarify layout, fixtures, finishes and the applicable municipal questions.
Prepare the estimate
Use the agreed project details to prepare an estimate for review.
Coordinate next steps
If accepted, coordinate the next steps for the defined work.
Bathroom Planning Questions for Voorhees, NJ
Does a shower conversion have the same scope as new tile?
Not necessarily. A conversion can change fixtures, plumbing and wet-area layout. Describe the intended work clearly so those differences can be reviewed.
What Voorhees paperwork should I send if I have it?
Include available drawings, plans and any information received from the Township’s construction or zoning office. Exact requirements depend on the property and proposed scope.
Can fixtures and finishes be planned together?
Yes. Vanity storage, shower or tub choices, surfaces, lighting and ventilation affect one another. A coordinated wish list helps ABC understand the full bathroom project.
Ready to Discuss Your Bathroom?
Share your address and the changes you want to make. ABC Remodeling can confirm availability and review the project with you.