
ABC Remodeling
Bathroom Remodeling in Cherry Hill, NJ
ABC Remodeling can help Cherry Hill homeowners plan showers, tubs, vanities, tile, lighting and ventilation. Describe your daily-use needs and any plumbing or electrical changes, then share the address so availability and the appropriate Township planning questions can be reviewed.
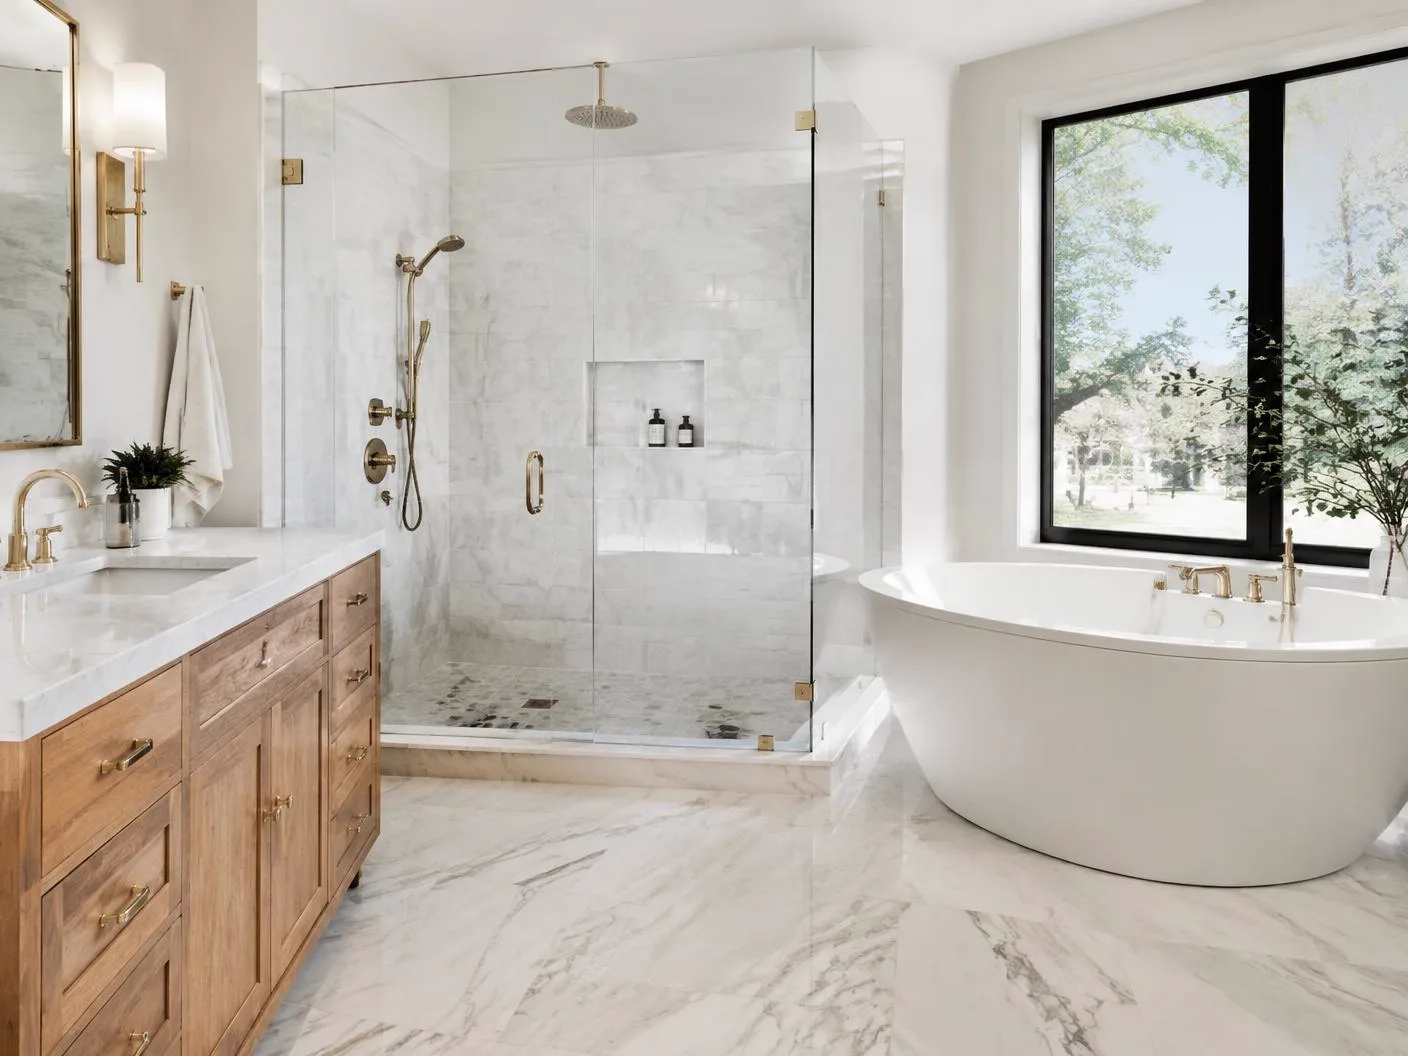
A Practical Starting Point
Make the Bathroom Work for Daily Life.
Start with the fixtures you use, the storage you need and the parts of the room that feel inconvenient. Shower or tub choices, lighting and ventilation belong in the same conversation.
ABC Remodeling has been in business for over 25 years. Tell us about your home and your priorities so the estimate can be based on the actual room, address and proposed scope.
Planning Details
Bathroom Decisions in Cherry Hill, NJ
Keep fixture layout practical
Explain who uses the bathroom and where movement is restricted. The door swing, vanity drawers and shower entry can all compete for space. Before deciding to move fixtures, compare the existing arrangement with your must-have changes. Photos from the doorway and opposite corners make the room’s constraints clearer.
Coordinate plumbing with bathing choices
Keeping a tub, changing to a shower or relocating a vanity affects different parts of the scope. Describe which fixtures stay and which move. Wet-area layout, connections and the surfaces surrounding them need to be considered together. Do not treat a preferred fixture photograph as a complete installation plan.
Storage that leaves the room usable
List towels, toiletries and other items that currently occupy the counter. Consider drawer access and how vanity storage relates to the toilet and bathing area. A compact, better-organized storage solution may leave more usable circulation than a larger unit. Share approximate measurements before settling on cabinet dimensions.
Lighting, exhaust and electrical coordination
Note the existing fan, mirror light and any dark areas. Ventilation should be reviewed for the proposed bathroom scope, not confused with a brighter light fixture. Include any desired outlet or lighting changes with the fixture plan so plumbing, electrical and ventilation needs can be discussed as a coordinated project.
Surface preparation and finish choices
Consider wet-area surfaces separately from dry walls, and discuss floor and vanity-top preferences alongside them. Explain cleaning priorities and any observed surface damage. Material transitions, preparation and final appearance all belong in the project details. ABC can discuss those details without promising that a cosmetic change alone resolves an underlying concern.
Use Township guidance for the actual bathroom scope
Cherry Hill Township publishes zoning information and construction permit application requirements. The zoning page describes forwarding approved zoning permits for construction review, but not every bathroom proposal has the same scope. Confirm applicable reviews for fixture moves, electrical or ventilation work and any exterior change directly with the Township for your address.
What to prepare for an estimate
- Property address so availability can be confirmed
- Current photos of the room and relevant details
- Approximate room and fixture dimensions
- Desired changes, priorities and elements to retain
- Plans or drawings, if available
- Any municipal information already received
You can start a conversation without finished plans. Send what you have and identify any details that are still undecided.
From goals to an estimate
Discuss goals
Describe how you use the room and what you want to improve.
Review address, photos and scope
Confirm availability and review existing conditions and the proposed changes.
Define project details
Clarify layout, fixtures, finishes and the applicable municipal questions.
Prepare the estimate
Use the agreed project details to prepare an estimate for review.
Coordinate next steps
If accepted, coordinate the next steps for the defined work.
Bathroom Planning Questions for Cherry Hill, NJ
Can ABC tell me definitively which Cherry Hill permits I need?
The Township confirms requirements for the address and final scope. ABC can help describe the proposed bathroom changes so the questions about plumbing, electrical, ventilation or exterior work are specific.
Should the fan be discussed even if fixtures stay in place?
Yes. Describe the present ventilation and any concerns. Retaining fixture locations does not remove the need to consider moisture and lighting in the proposed scope.
Can a smaller bathroom have better storage?
Storage layout, vanity size and fixture clearances can be reviewed together. Send dimensions and photos so ideas stay grounded in the available space.
Ready to Discuss Your Bathroom?
Share your address and the changes you want to make. ABC Remodeling can confirm availability and review the project with you.