
ABC Remodeling
Kitchen Remodeling in Cherry Hill, NJ
ABC Remodeling can help Cherry Hill homeowners discuss kitchen layout, cabinetry, counters, lighting and fixture changes. A useful starting point is to separate finish replacement from changes to walls or utilities, then confirm availability and municipal requirements for the property address.
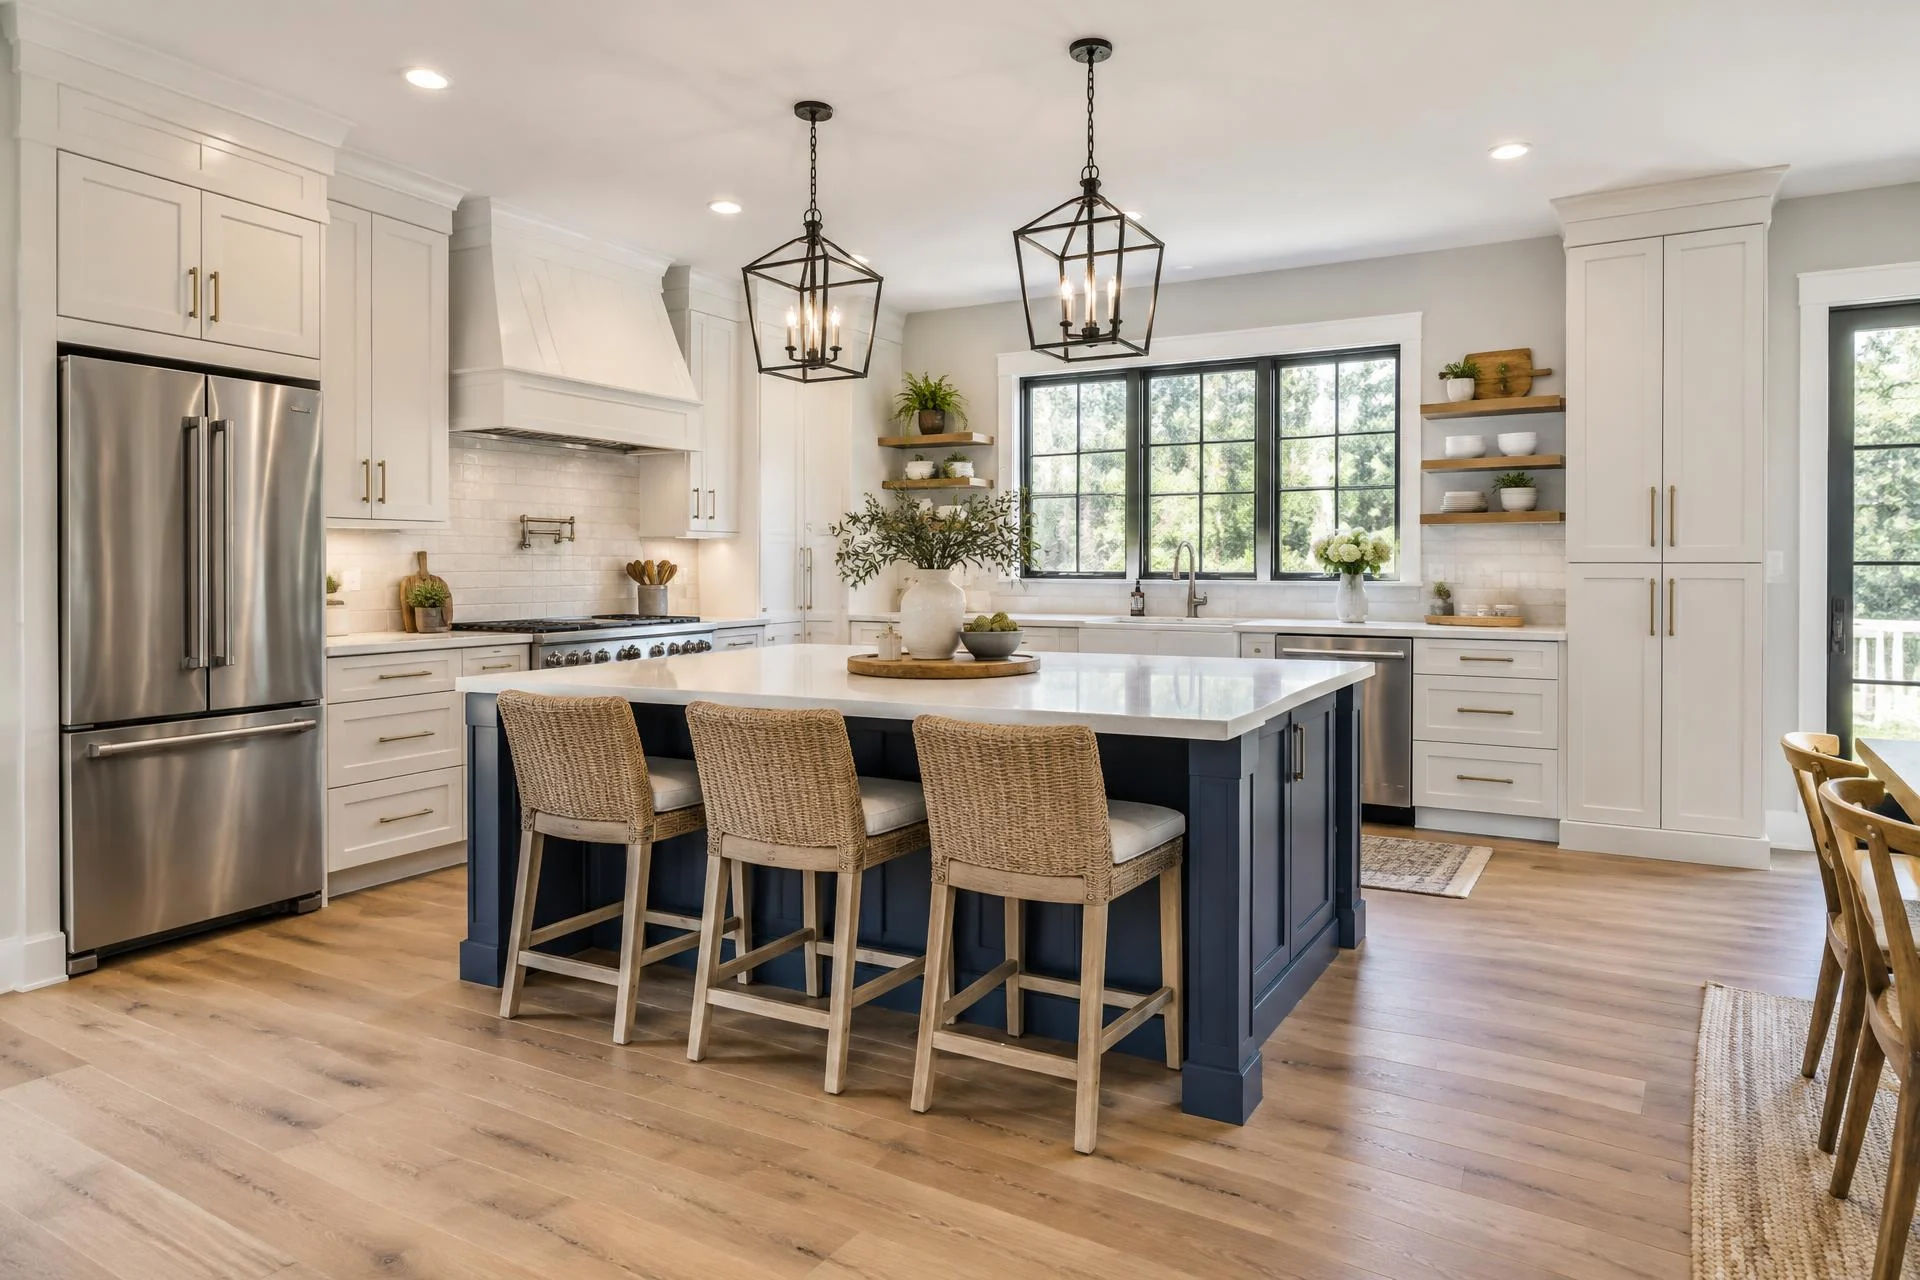
A Practical Starting Point
Plan a Kitchen Around Your Routine.
Begin with how you cook, store groceries and move through the room. Separate the features you want to retain from the layout and finish changes you want to explore.
ABC Remodeling has been in business for over 25 years. Tell us about your home and your priorities so the estimate can be based on the actual room, address and proposed scope.
Planning Details
Kitchen Decisions in Cherry Hill, NJ
Define a layout change before choosing finishes
Write down whether you want appliances to stay in place, a wall opened, or an island added. These are materially different decisions from replacing cabinet fronts or counters. Sketch the existing doors and walking routes, including connections to nearby rooms, so the first conversation can distinguish appearance goals from changes in function.
Cabinets that support the cooking sequence
Organize the wish list around storing groceries, preparing food, cooking and cleanup. Explain where each task feels awkward now. Cabinet widths, drawer access and appliance door movement need to work together. A storage plan is easier to review when you show the items that need space instead of only a preferred cabinet style.
Counter and backsplash transitions
Note windowsills, corners and any surfaces you want to retain. Counter height transitions, backsplash edges and outlet locations should be resolved alongside cabinet design. Bring finish references, but keep final material decisions tied to the actual measurements and scope so that the finished details fit the room rather than just the inspiration photo.
Coordinate plumbing, electrical and cooking ventilation
Moving a sink, dishwasher or cooking appliance may affect more than one trade. Describe the proposed locations and the existing ventilation arrangement. Include task lighting and outlets in the same discussion. Defining these changes early helps the estimate reflect the intended project instead of a surface-only replacement that later expands.
Use Cherry Hill Township’s published planning resources
The Township’s zoning page describes approved zoning permits being forwarded to the Construction Office for building permit review. Its permit application page explains construction submittal. These sources do not mean every kitchen update needs the same approvals. Ask the Township which requirements apply to your address and precise interior or exterior scope.
Make the estimate request specific
Send room photos from several corners, approximate wall lengths, appliance information and a short list of must-have changes. Include any drawings and Township information already received. ABC can review the address and scope, clarify project details and prepare an estimate; next steps are coordinated if the estimate is accepted.
What to prepare for an estimate
- Property address so availability can be confirmed
- Current photos of the room and relevant details
- Approximate room and fixture dimensions
- Desired changes, priorities and elements to retain
- Plans or drawings, if available
- Any municipal information already received
You can start a conversation without finished plans. Send what you have and identify any details that are still undecided.
From goals to an estimate
Discuss goals
Describe how you use the room and what you want to improve.
Review address, photos and scope
Confirm availability and review existing conditions and the proposed changes.
Define project details
Clarify layout, fixtures, finishes and the applicable municipal questions.
Prepare the estimate
Use the agreed project details to prepare an estimate for review.
Coordinate next steps
If accepted, coordinate the next steps for the defined work.
Kitchen Planning Questions for Cherry Hill, NJ
Does every Cherry Hill kitchen remodel require zoning approval?
Requirements depend on the property and scope. Cherry Hill Township publishes zoning and construction application guidance; confirm which reviews apply rather than assuming all kitchen work follows the same path.
Why identify sink and appliance moves early?
A move can affect plumbing, electrical work or ventilation as well as cabinets. Including it early makes the proposed scope clearer.
Can I keep part of the existing kitchen?
Tell us which cabinets, appliances, flooring or other elements you want to keep. Their dimensions and condition help determine how new work can meet existing finishes.
Ready to Discuss Your Kitchen?
Share your address and the changes you want to make. ABC Remodeling can confirm availability and review the project with you.